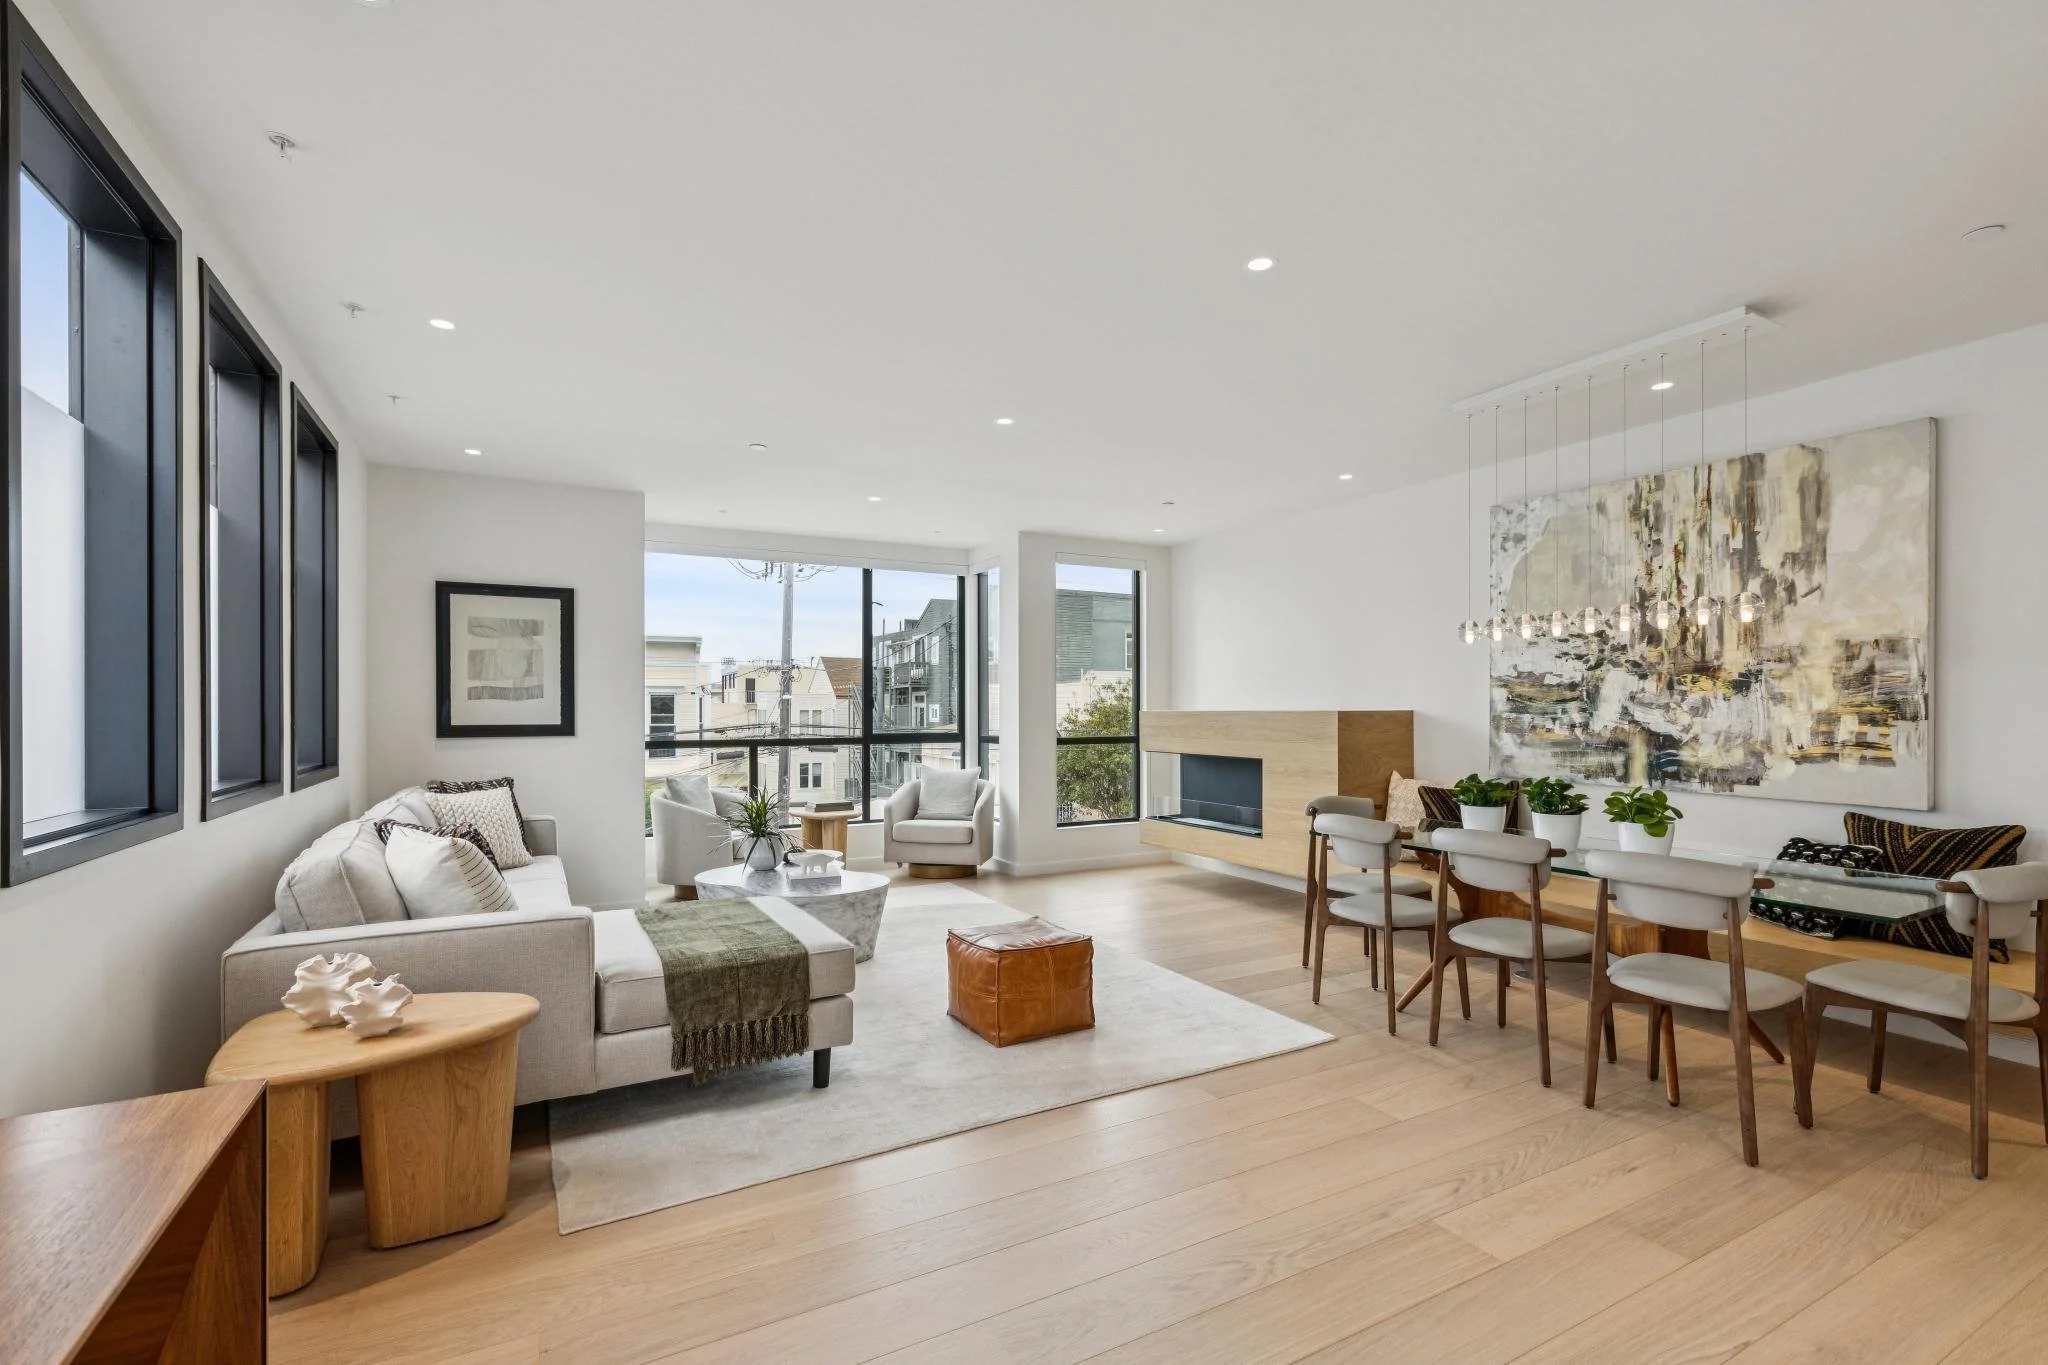
Modern, Brand New Architectural Cow Hollow Residence
Brand new and built from the ground up in 2026, 2007-2009 Filbert St is a modern architectural Cow Hollow two-unit building offering 4 bedrooms + 2 offices, 5.5 bathrooms and approximately 3,771 square feet (per floor plan artist) of living space between the main home and a separate guest unit.
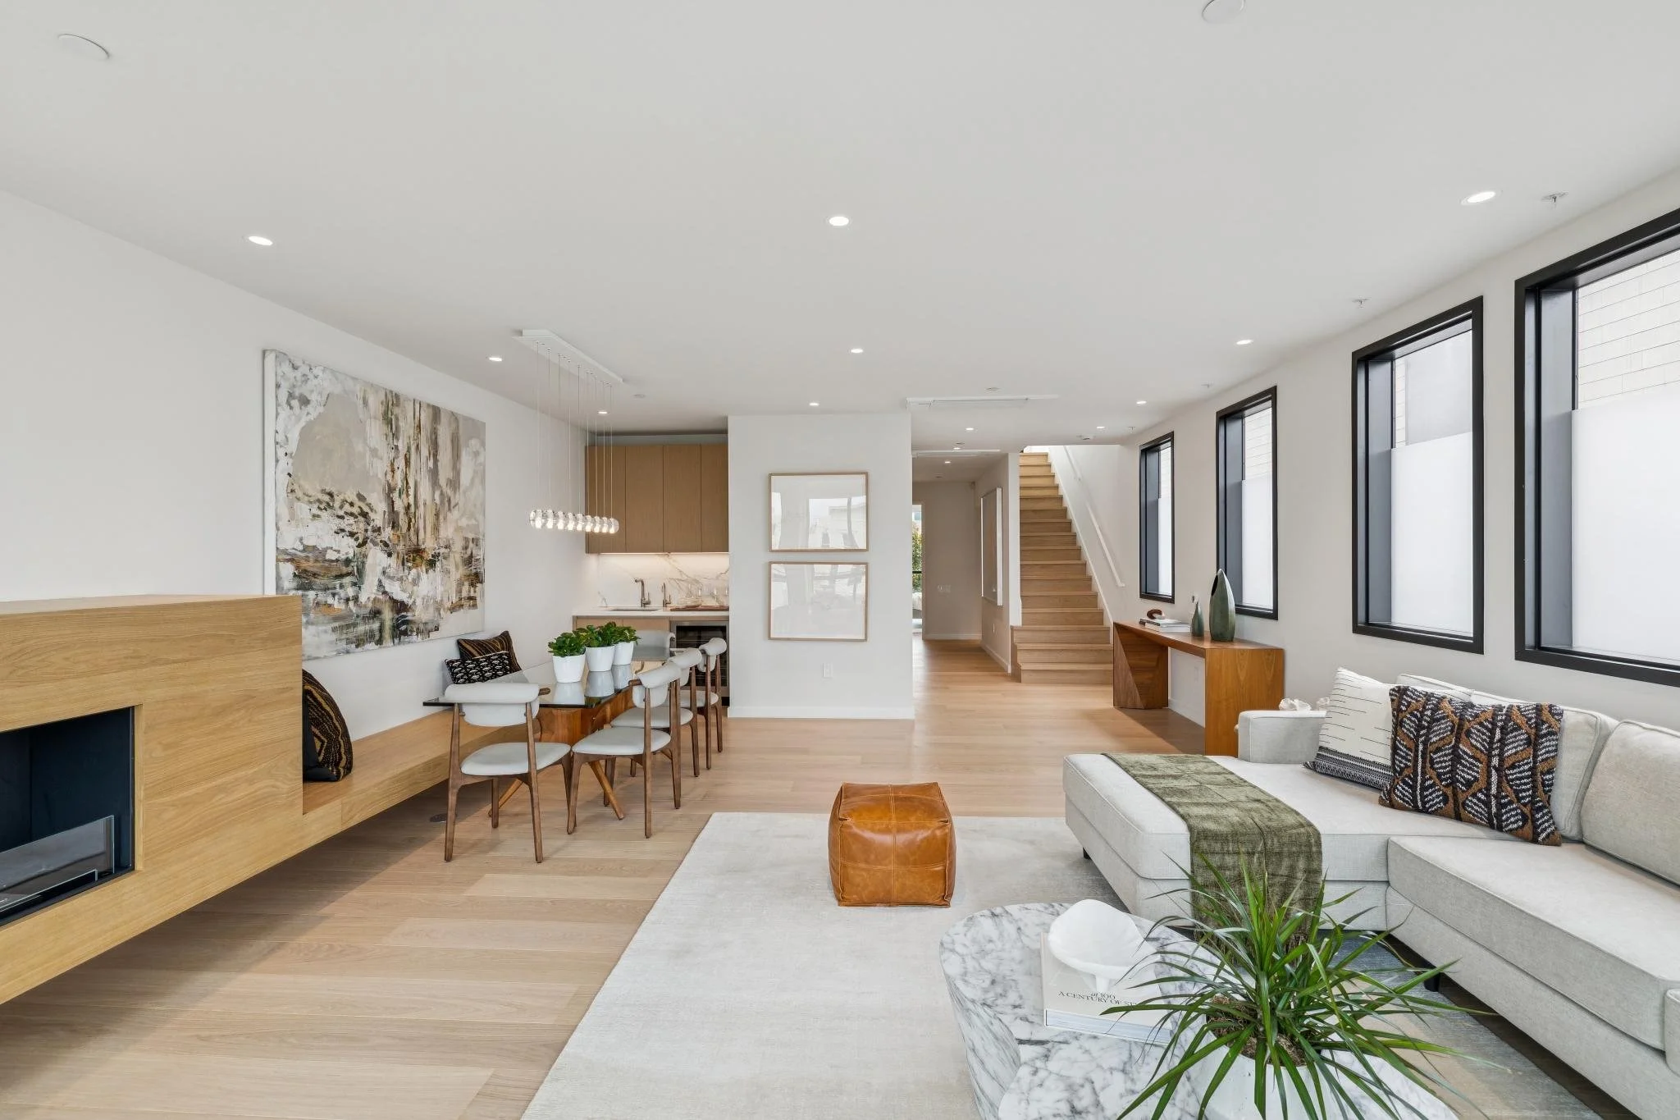
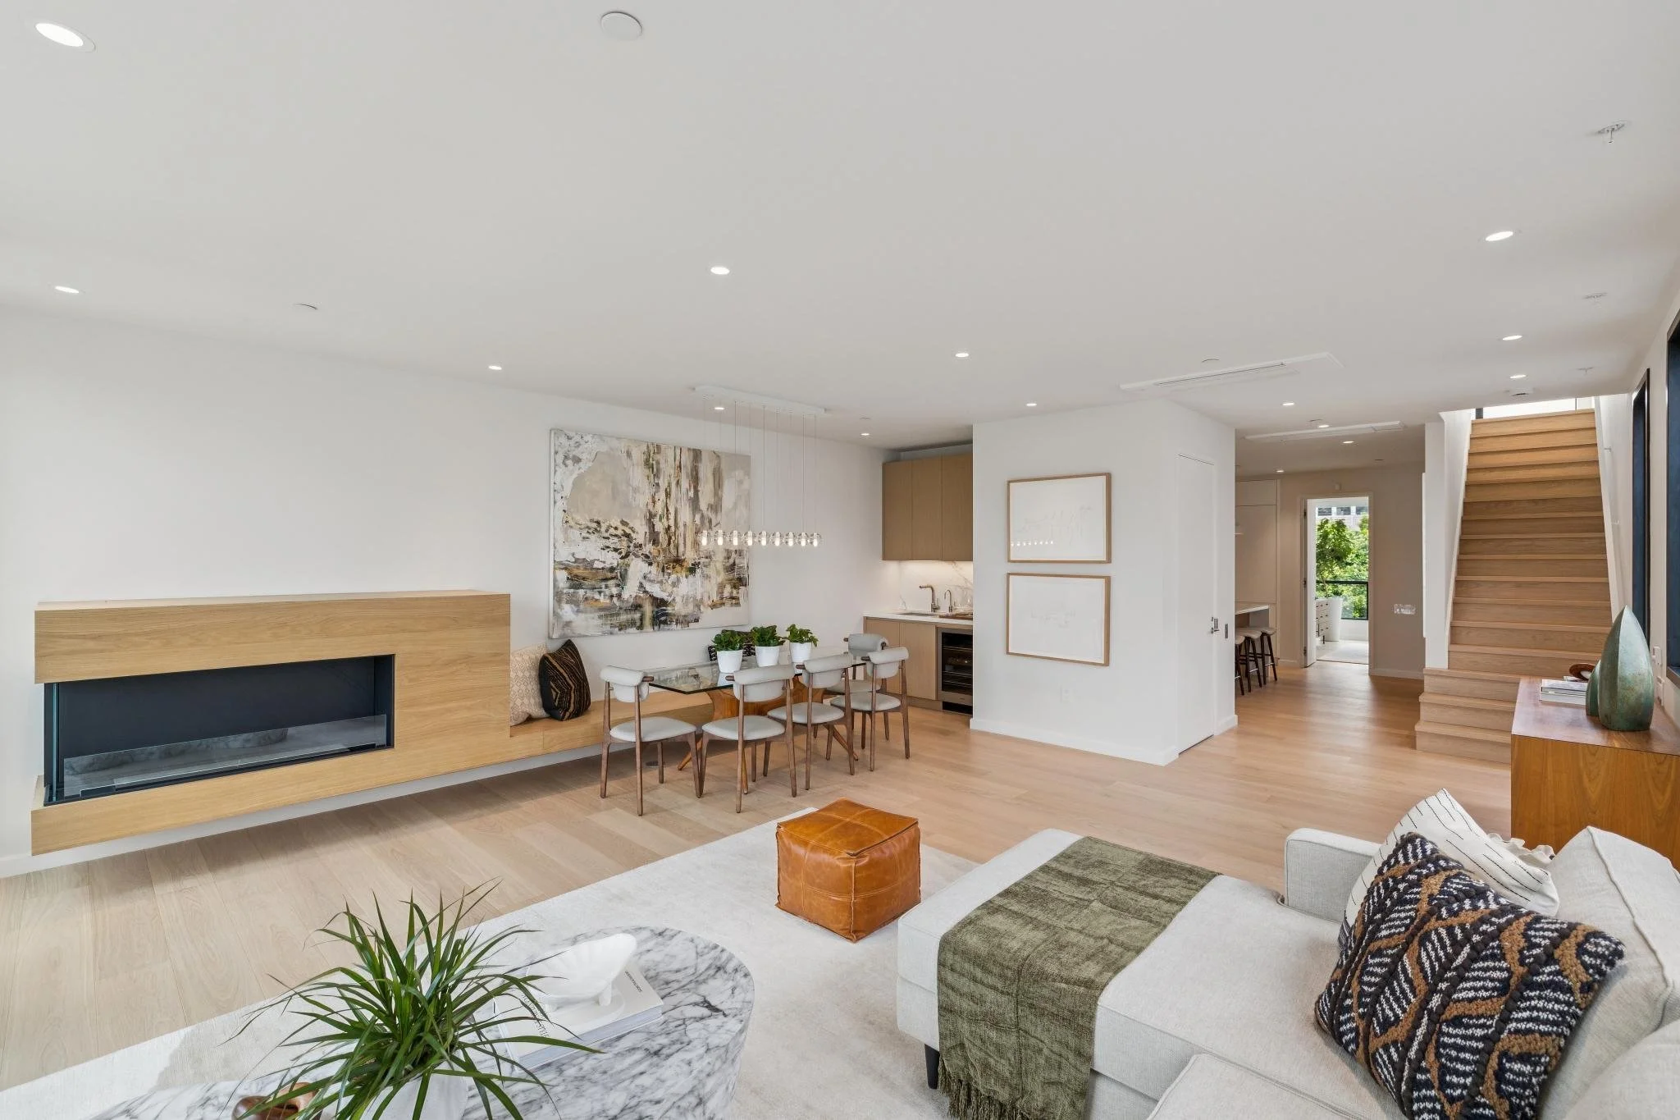
Sophisticated Spaces, Exceptional Finishes
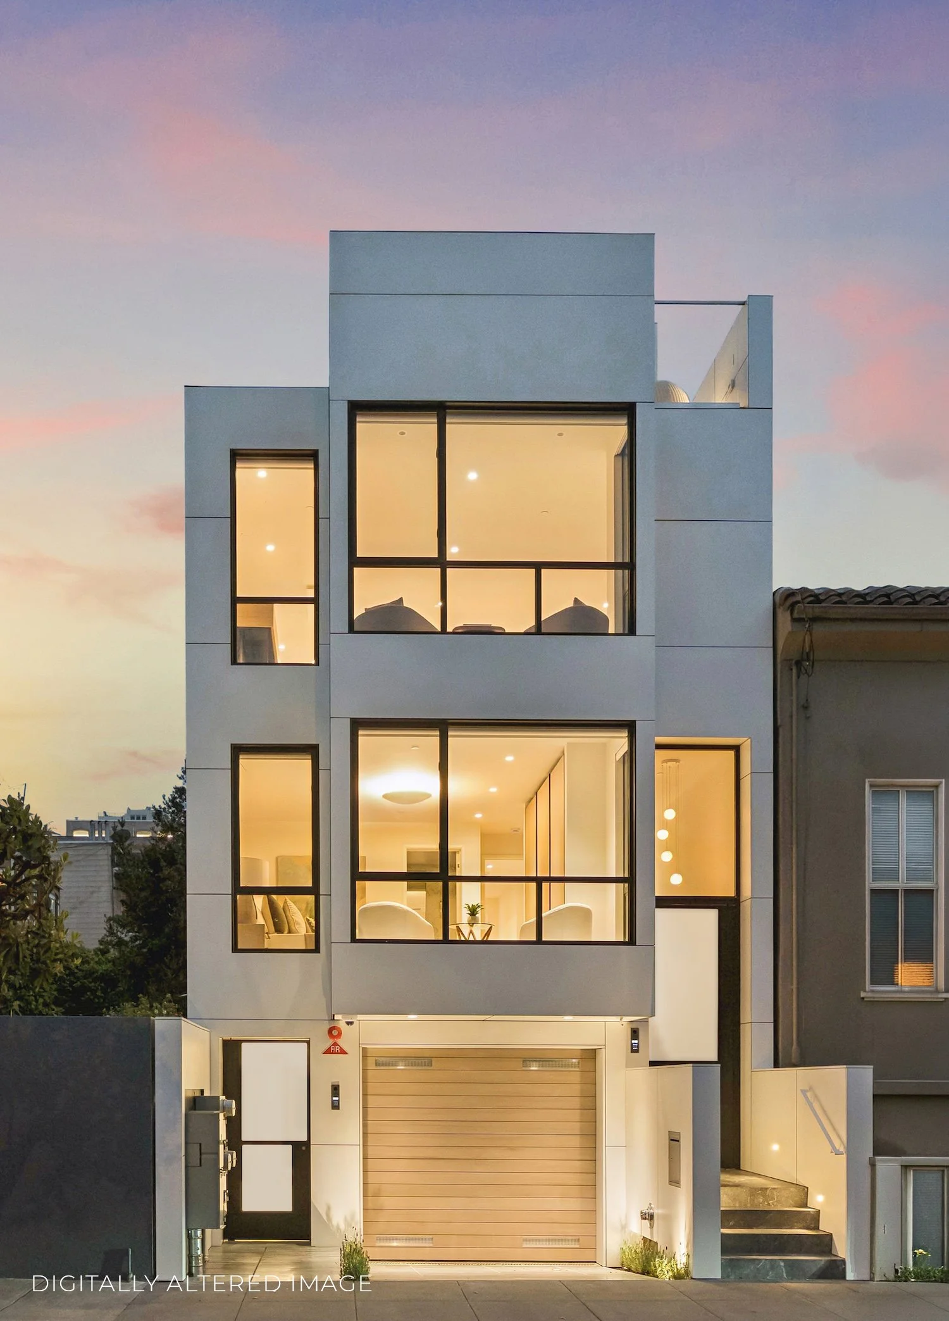
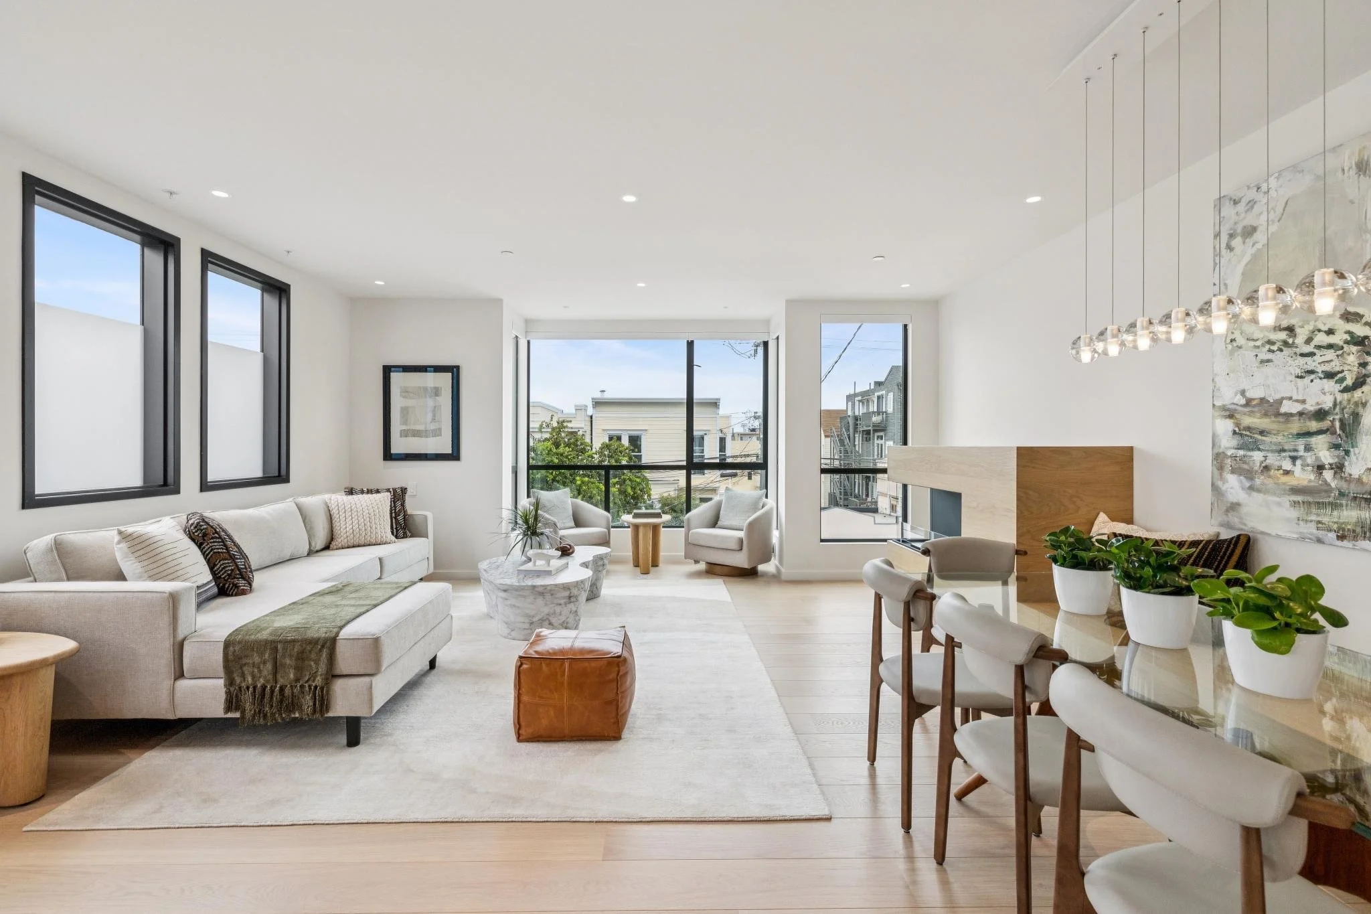
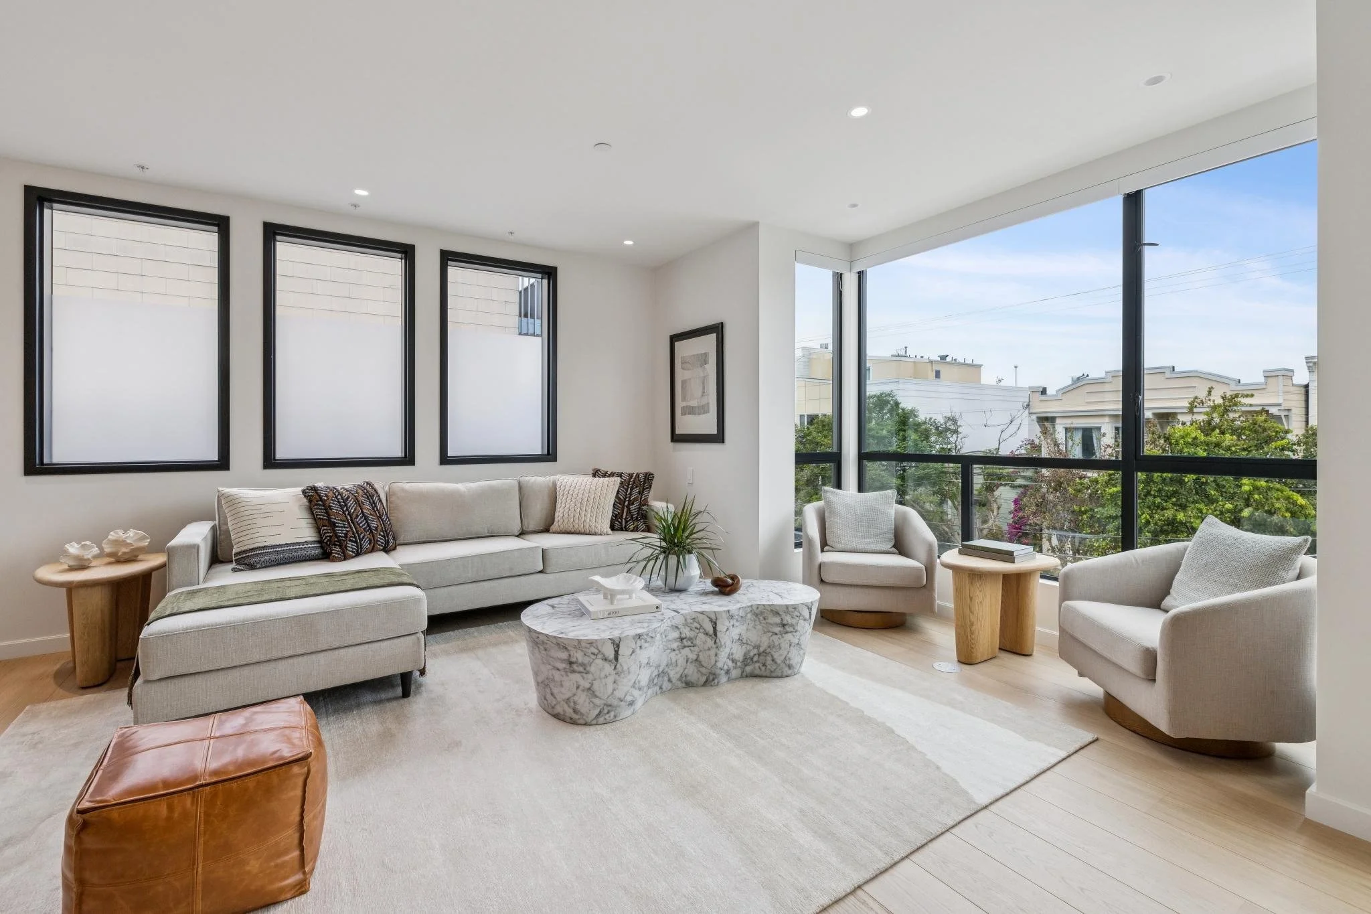
The main residence is arranged across three levels, with large windows bringing natural light into the home. The spacious great room includes a built-in oak fireplace situated next to a custom-built dining bench. The kitchen is designed around a large waterfall island, with Calacatta slabs extending across the counters and backsplash. Beautiful, perfectly framed white cabinets adorn the kitchen, while a Mercury induction range and integrated Miele appliances keep the kitchen streamlined.
The top level includes a spacious en-suite bedroom with a large bathroom finished in Carrara marble and Waterworks fixtures. Two large terraces flank the top level, with one featuring a gas-burning fire pit. The entry level of the home includes the primary suite, an en-suite bedroom, plus an office with an attached powder room. The spa-like bathrooms carry the same materials and detailing throughout, with floating vanities, walk-in showers and soffit lighting.
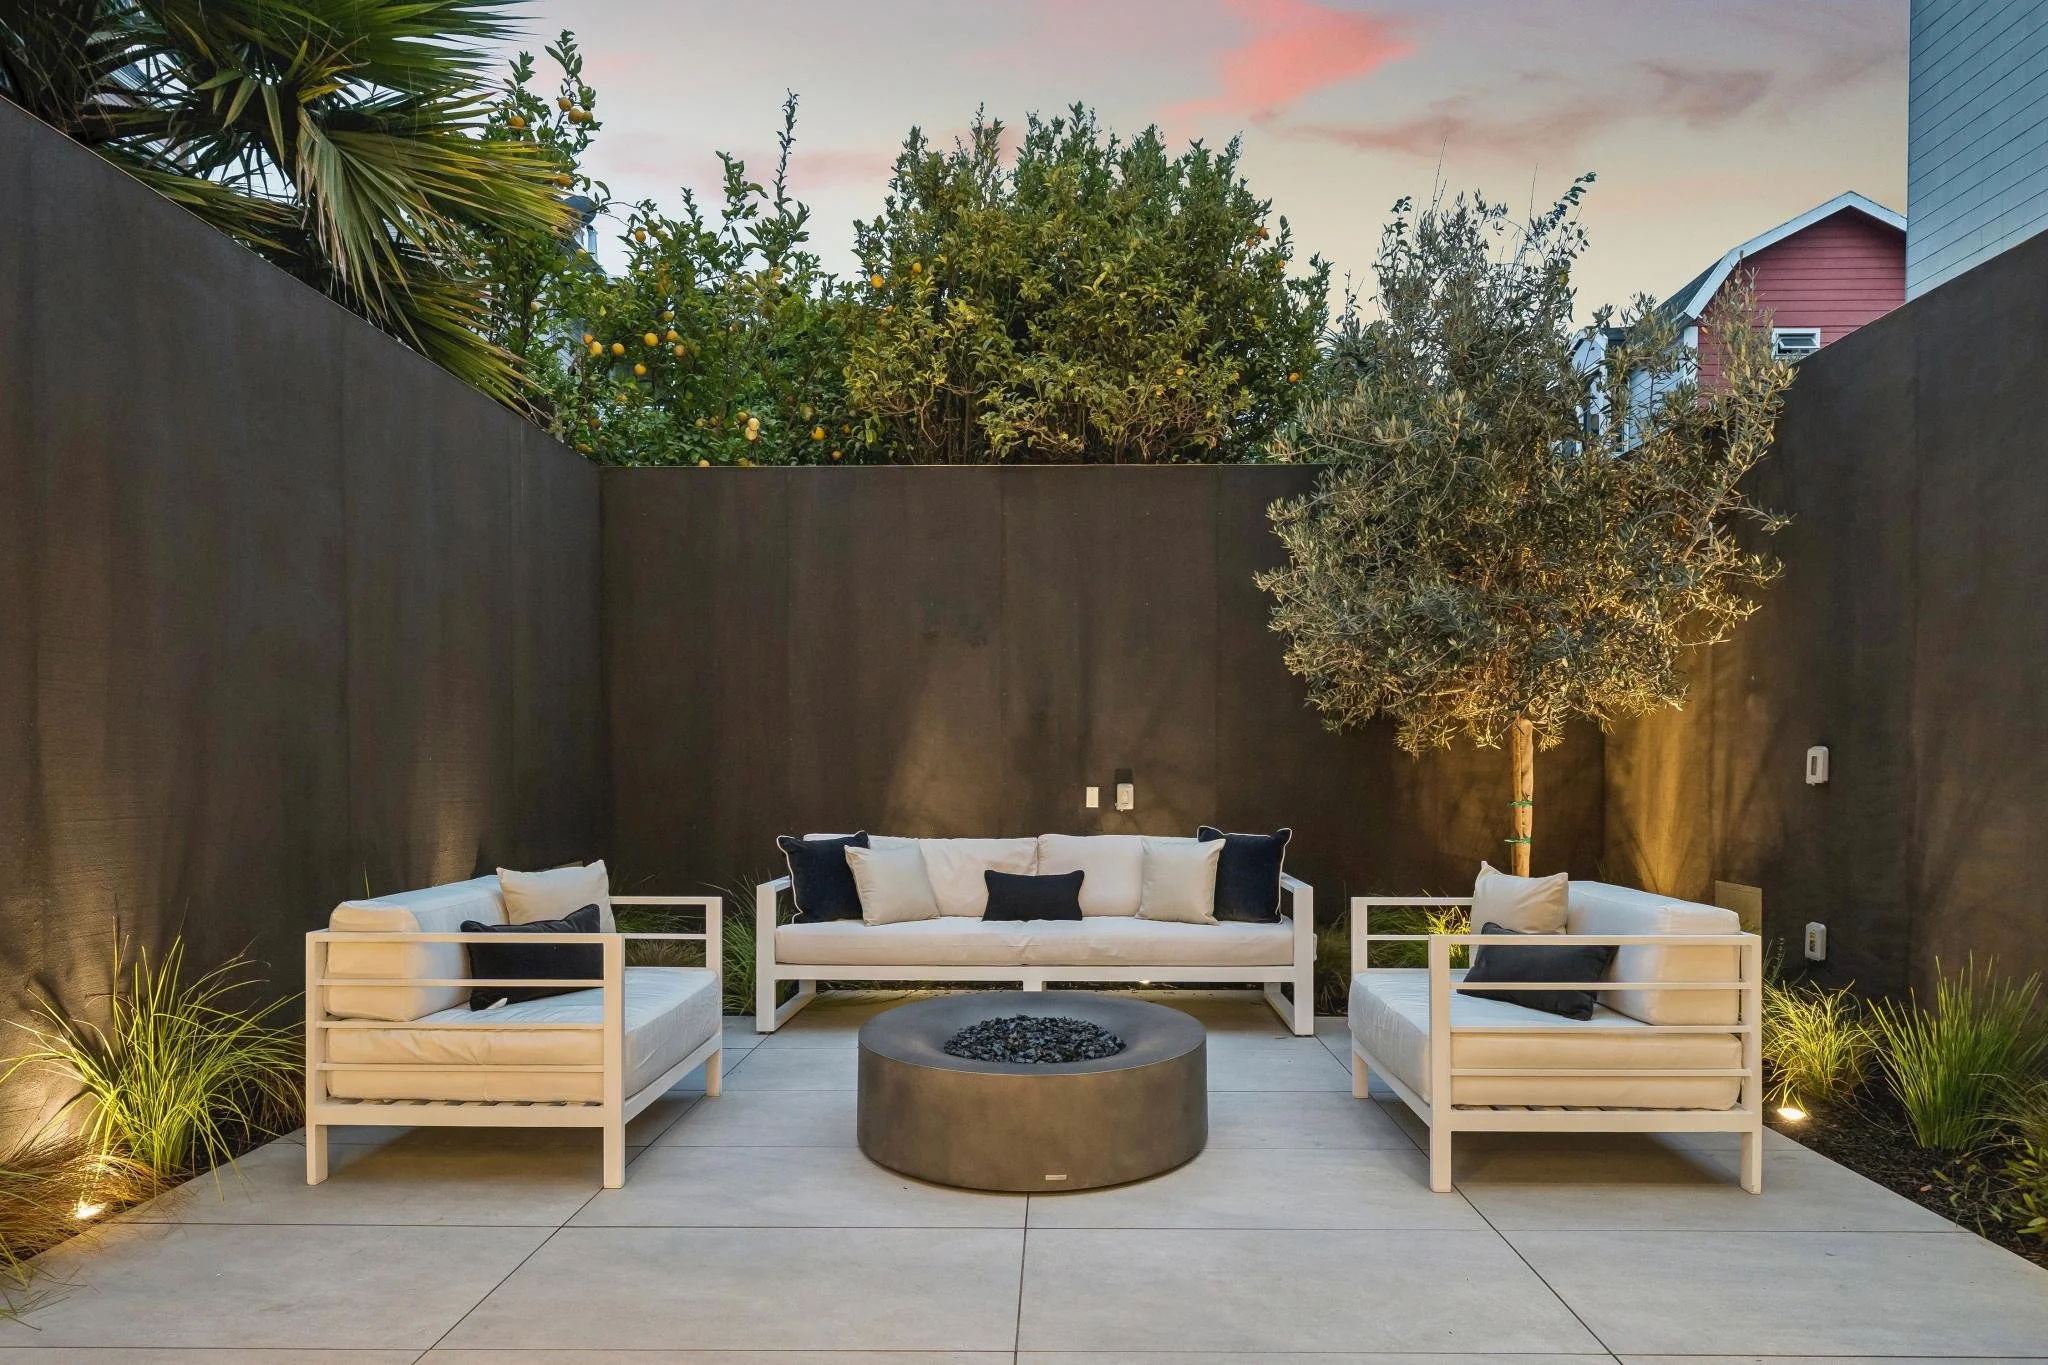
Flexible Guest Living
The fully separated garden studio unit is complete with a kitchen, living area, full bathroom, and opens directly to a landscaped garden and is ideal for an au-pair, gym, guests, extended stays, or a private workspace.
The home is completed with an elevator, two-car garage parking, Mitsubishi heating and air conditioning, and wet bars with wine refrigeration.