-
Brand new 2-unit building, ground up construction in 2026
4 bedrooms + office, 4.5 bathrooms in main house
Garden studio unit with 1 full bathroom at lower level
3,771 total square feet (per graphic artist)
Two large terraces in main house
Landscaped garden off guest unit
Incredible natural light
Wide-plank light oak flooring
Solid-core doors
Wet bars with wine refrigerators
Extensive custom millwork and built-in cabinetry throughout
Mitsubishi ceiling cassette heating and air conditioning
Recessed & integrated architectural lighting
Built-in contemporary fireplace with custom oak surround in living room
Elevator
Two-car parking stacker in garage
-
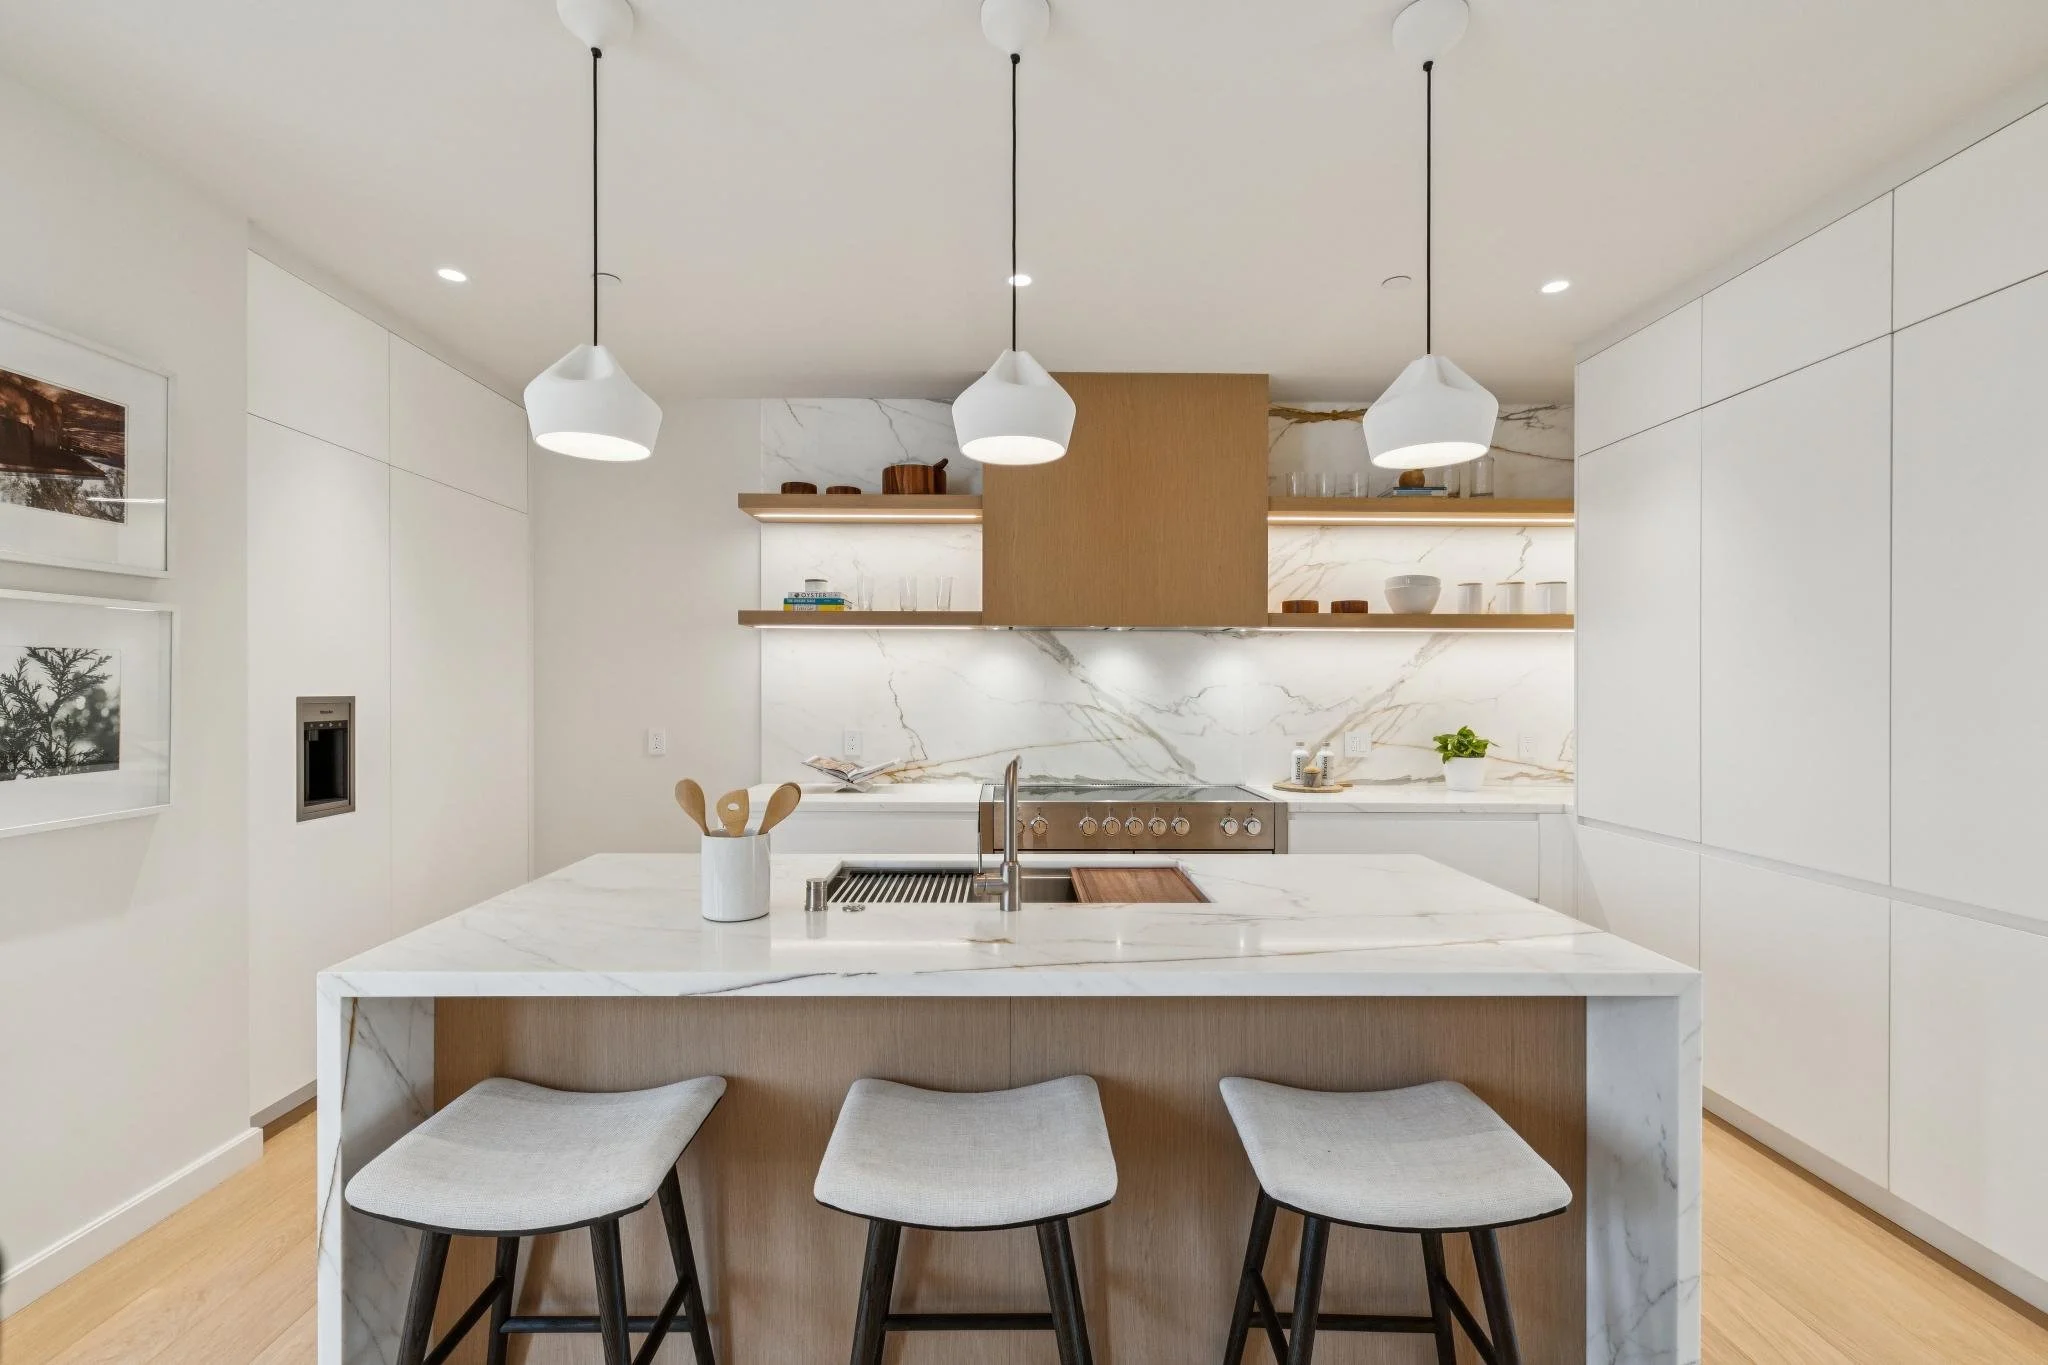
Calacatta slab countertops and full-height backsplash
Large waterfall-edge center island
Mercury induction range
Miele integrated refrigerator
Miele dishwasher
-
Large format Carrara marble tile
Waterworks fixtures
Custom lighting
Floating vanities
Architectural soffits
Walk-in showers and a separate primary tub