0
Skip to Content
2007-2009 Filbert Street
Video Tour
Gallery
Features
Floor Plans
Location
Contact Us
Open Menu
Close Menu
2007-2009 Filbert Street
Video Tour
Gallery
Features
Floor Plans
Location
Contact Us
Open Menu
Close Menu
Video Tour
Gallery
Features
Floor Plans
Location
Contact Us
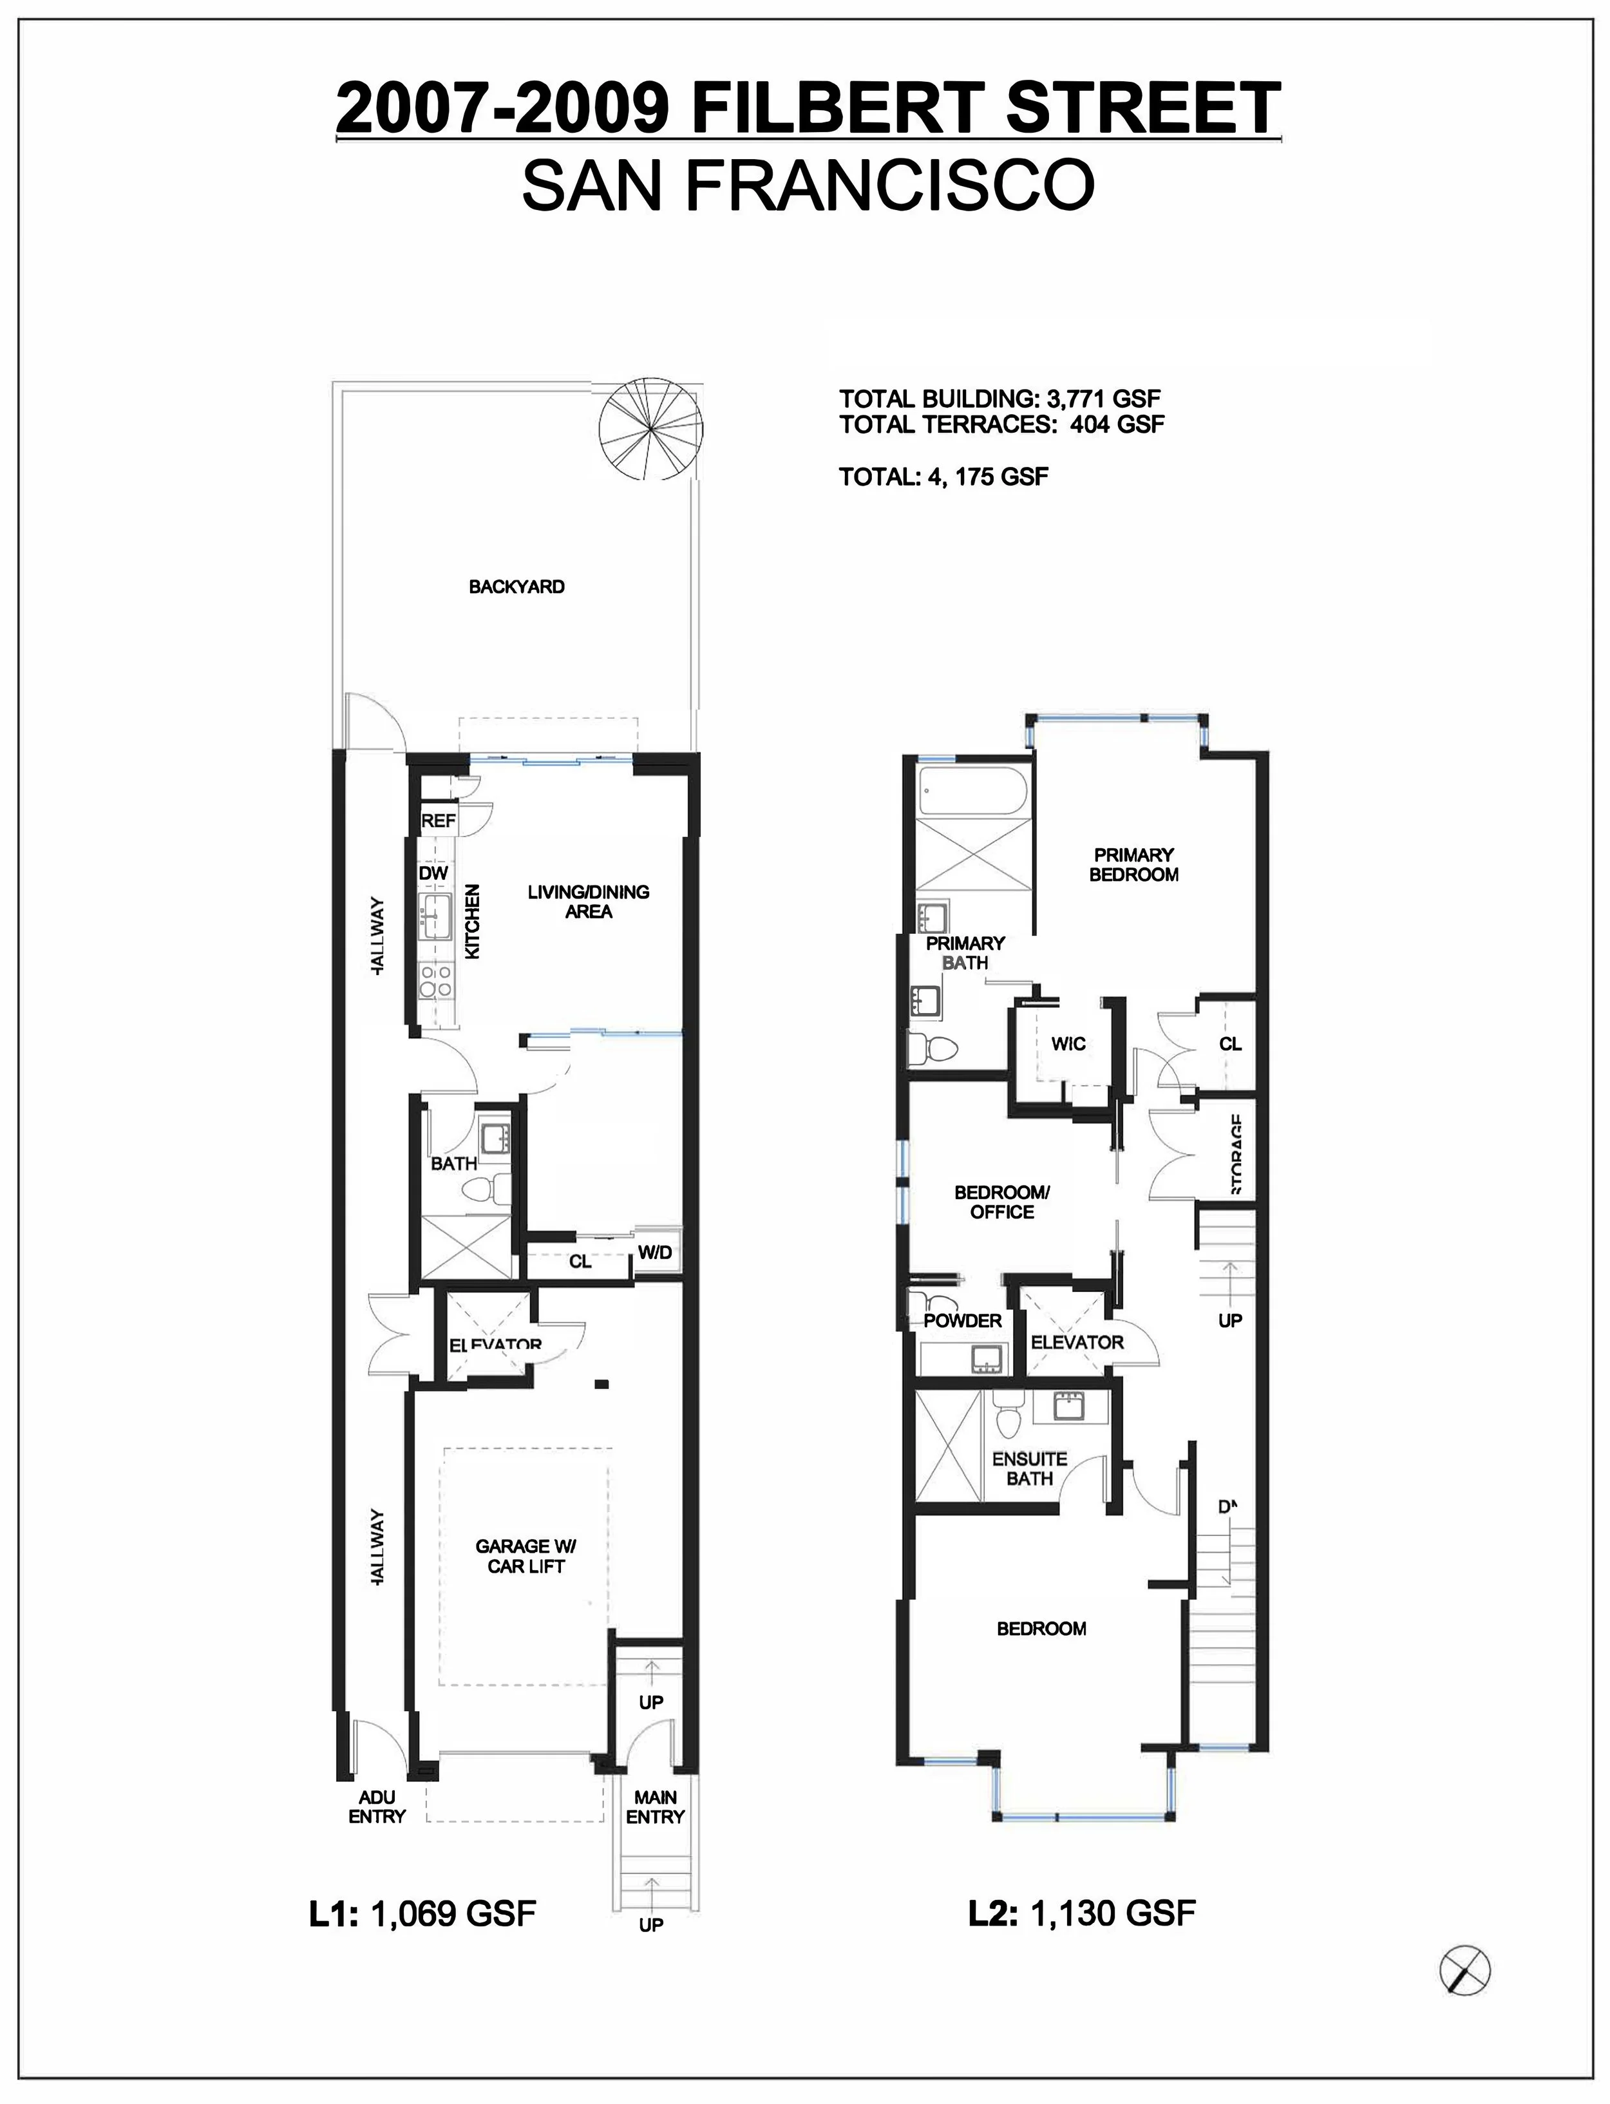
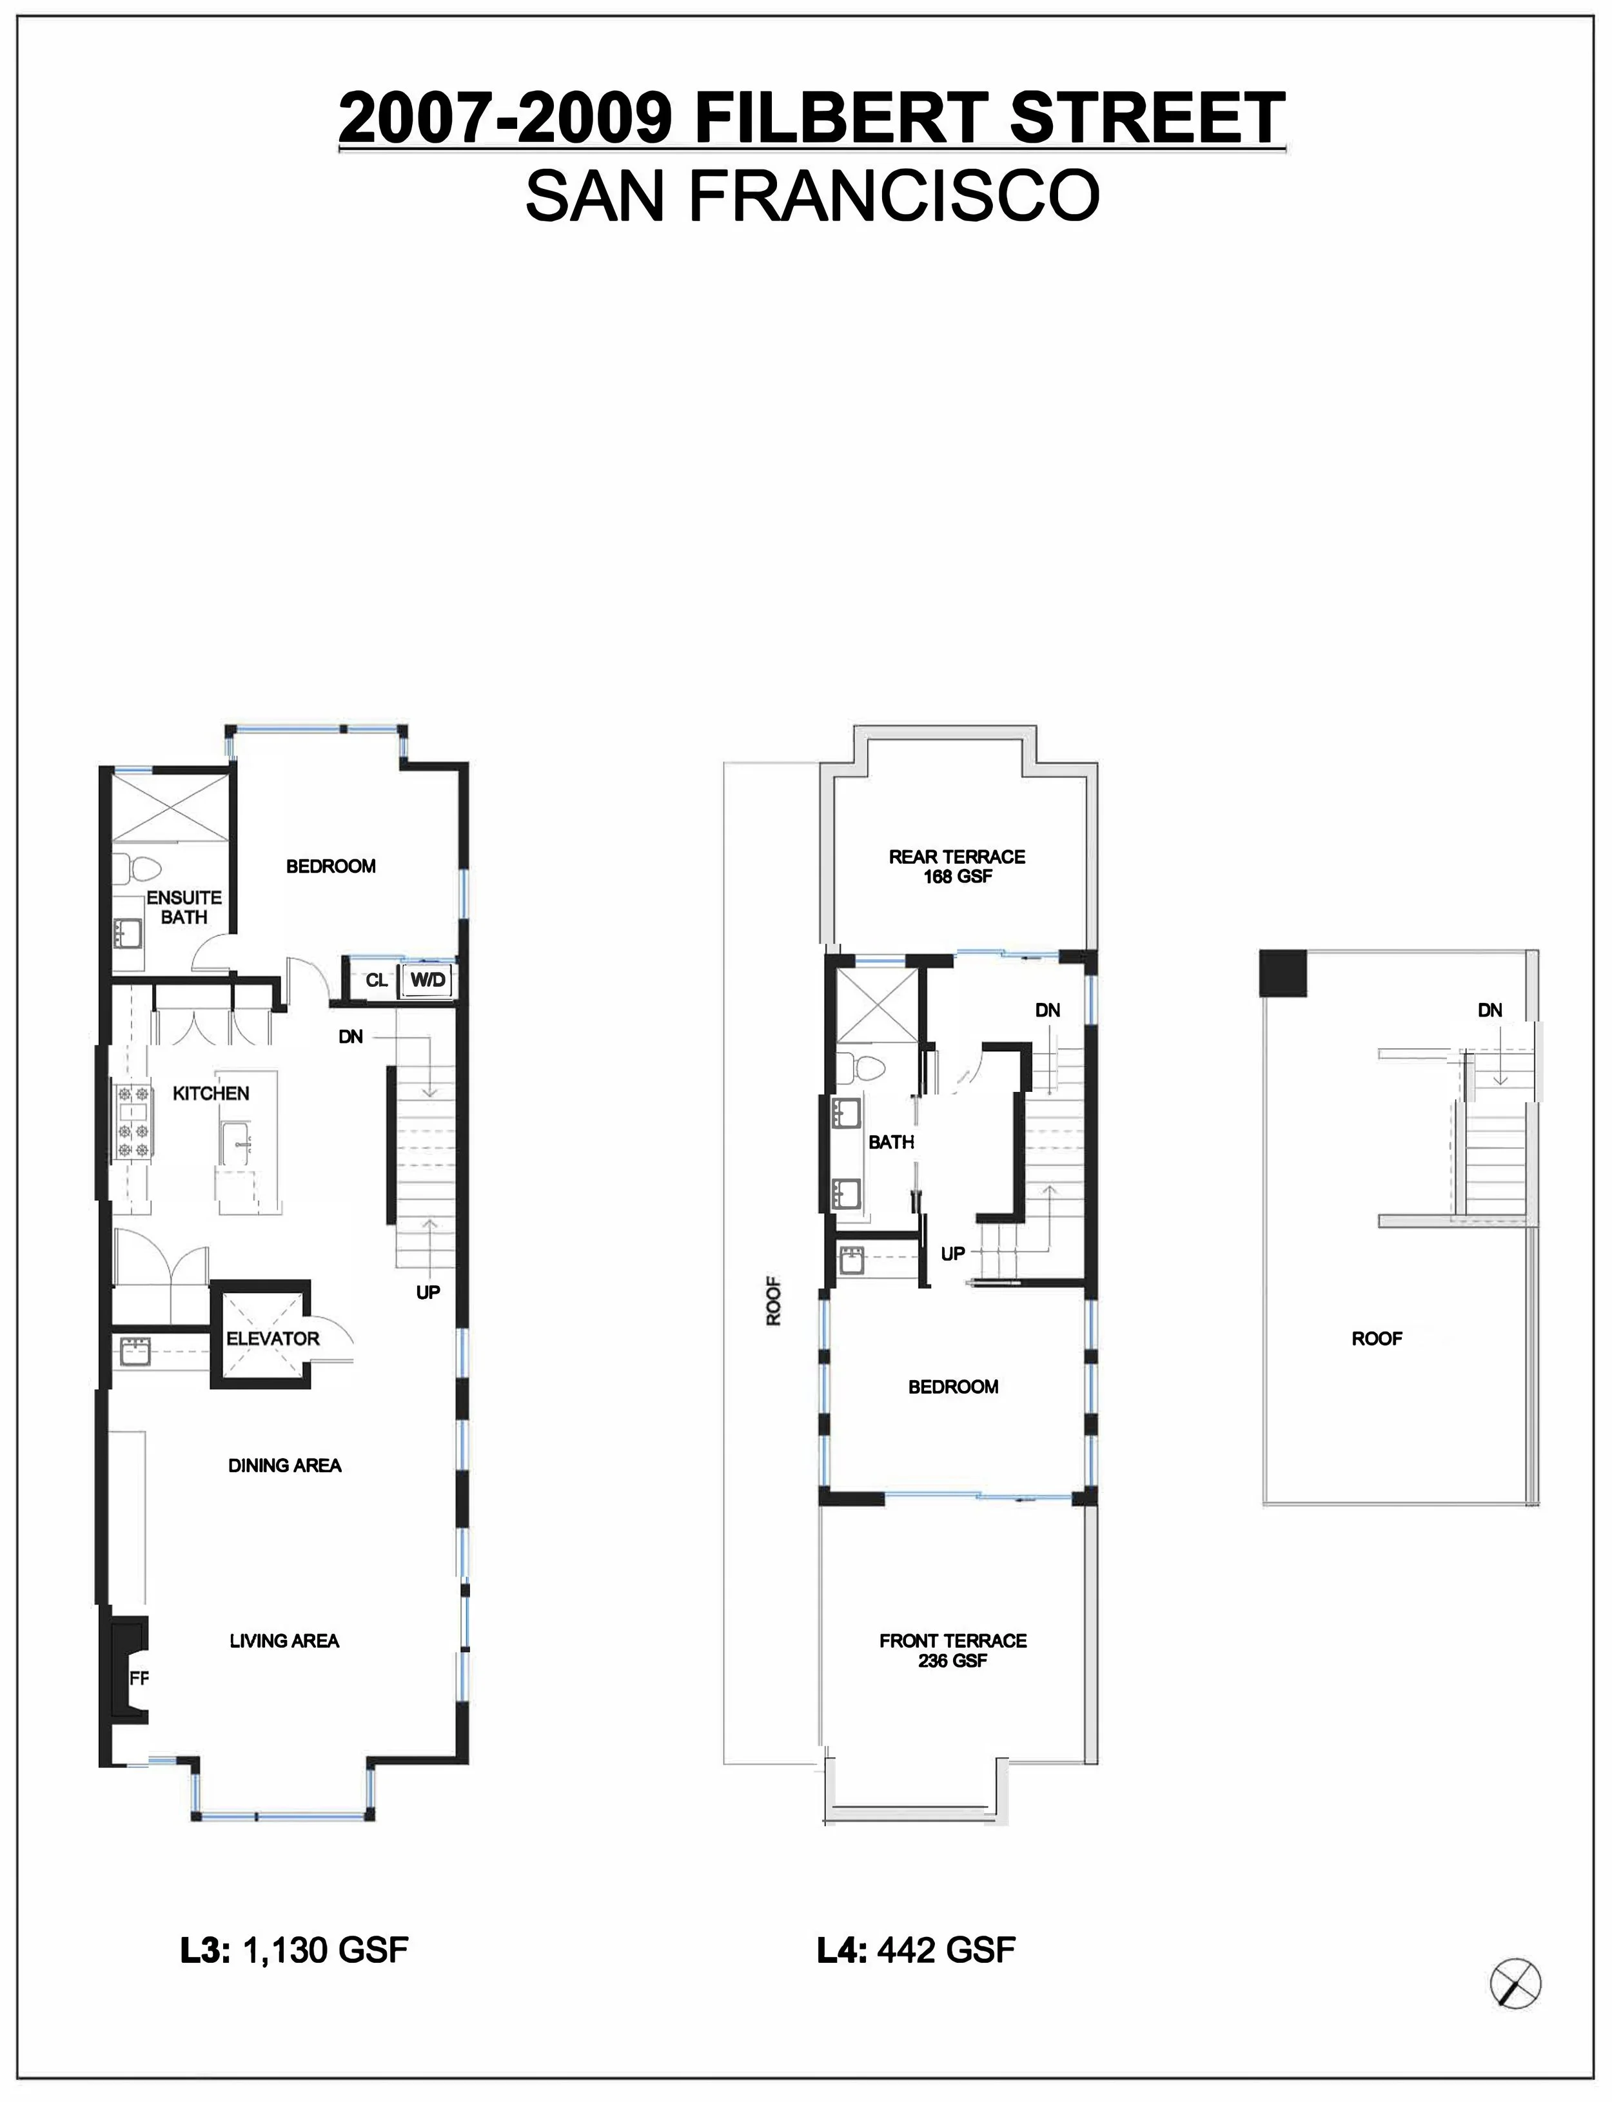
Floor Plans